THE HOLYFIELD TEAM @ NOVA PROS REALTY

BEDS5
BATHS5 full 1 partial
SQUARE FEET5,874
MLS#VARO2003120
STATUSACTIVE
PROPERTY TYPEResidential - Single Family
SUBDIVISIONBARRINGTON
SCHOOLROCKINGHAM COUNTY PUBLIC SCHOOLS
Property Description
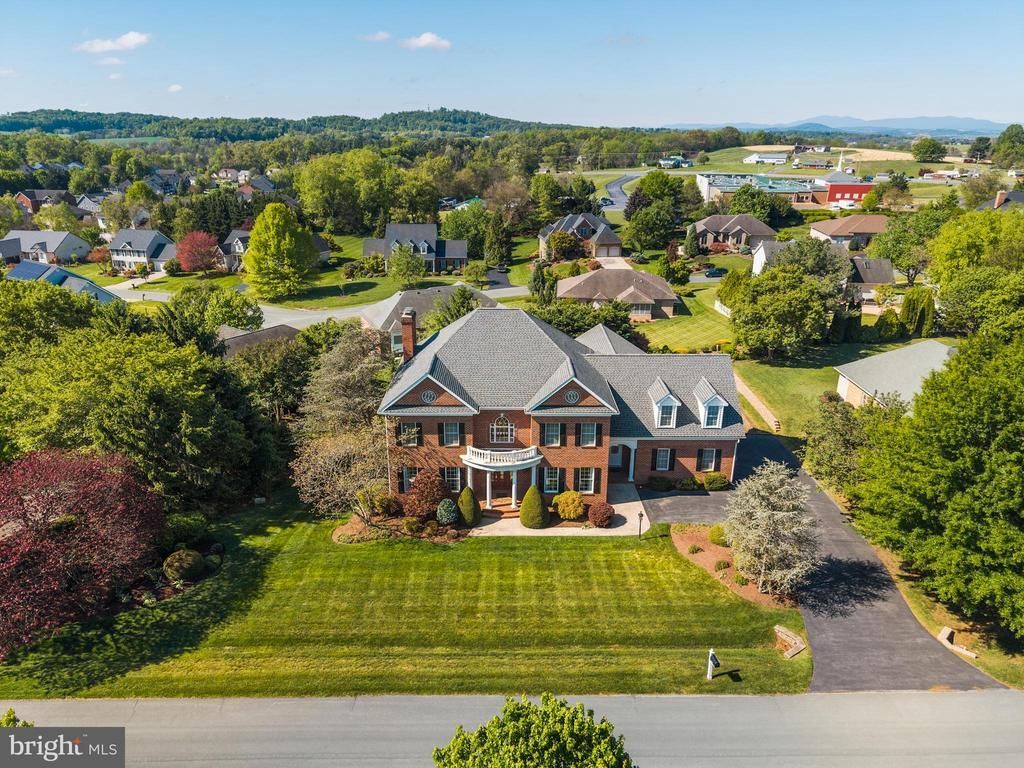
Gracefully blending timeless elegance with modern comfort, this exceptional Georgian Revival residence is a masterpiece of architectural sophistication. Distinguished by its symmetrical façade, stately brick exterior, classic columns, and refined detailing, the home exudes craftsmanship of a bygone era while offering the conveniences of contemporary living. You will find custom, detailed moldings, polished hardwoods, lots of light, and a floor plan designed for comfort. This home has been well-maintained with attention to detail inside and out. The spacious main level primary suite opens on to an expansive deck. There are 5 bedrooms and 5.5 baths, side entrance large two car garage, 3 levels of finished living space plus great unfinished space in the walkout basement. Shown by appointment only. Call your agent.
Property Features
Property Type: Residential - Single Family
Basement: Yes
Basement: Full, Outside Entrance, Partially Finished
Cooling: Heat Pump(s)
Days on Market: 146
Fireplaces: 2
Fuel Type: Electric, Propane - Owned
Heating: Heat Pump(s)
Home Style: Traditional
Lot Size: 0.42 Acres
Roof Type: Architectural Shingle
Stories: 2.0
Taxes: $5,807
Year Built: 1999
Feature Descriptions
Additional Structures: Above Grade, Below Grade
Appliances: Cooktop, Dishwasher, Disposal, Microwave, Refrigerator, Water Heater - Tankless, Oven - Wall, Oven - Double
Exterior: Brick
Exterior: Lawn Sprinkler
Fireplace: Wood
Flooring: Hardwood, Tile/Brick, Partially Carpeted
Interior: Additional Stairway, Ceiling Fan(s), Crown Moldings, Dining Area, Family Room Off Kitchen, Floor Plan - Traditional, Formal/Separate Dining Room, Kitchen - Eat-In, Kitchen - Island, Kitchen - Table Space, Pantry, Recessed Lighting, Sprinkler System
Location: Suburban
Lot: Backs to Trees
Lot Dimensions: 0.42 Acre(S)
Parking Features: Asphalt Driveway
Sewer: Public Sewer
Special View Info: Garden/Lawn
SQFT Above Finished: 4993
SQFT Below Finished: 881
SQFT Total Finished: 5874
Structure Type: Detached
Utilities: Cable TV, Propane
Water: Public
Windows: Double Hung, Energy Efficient, Screens, Transom
Local Schools
High School: SPOTSWOOD
Middle School: MONTEVIDEO
Elementary School: CUB RUN
School District: ROCKINGHAM COUNTY PUBLIC SCHOOLS
Listed By / Shown By
Listed By
Agency Name: Trobaugh Group, LLC
Agency Phone: 5404427000
Shown By
Agency Name: THE HOLYFIELD TEAM @ NOVA PROS REALTY
Agent Name: THE HOLYFIELD TEAM @ NOVA PROS REALTY
Agent Phone: Primary: (703) 855-2886

Estimate Your Payment
Estimated Payment
$ 5,090.65 per month $4,292.03 Principal & Interest $483.92 Property Tax $314.71 Homeowner's InsuranceChange Payment Information
Privacy Policy / DMCA Notice / ADA Accessibility


This site is hosted, designed and copyright
© 1994 - 2026 by
Delta Media Group, Inc. -- Patent Pending --