THE HOLYFIELD TEAM @ NOVA PROS REALTY

BEDS4
BATHS2 full 1 partial
SQUARE FEET3,040
MLS#VAPW2122546
STATUSPENDING
PROPERTY TYPEResidential - Single Family
SUBDIVISIONBRAEMAR
SCHOOLPRINCE WILLIAM COUNTY PUBLIC SCHOOLS
Property Description
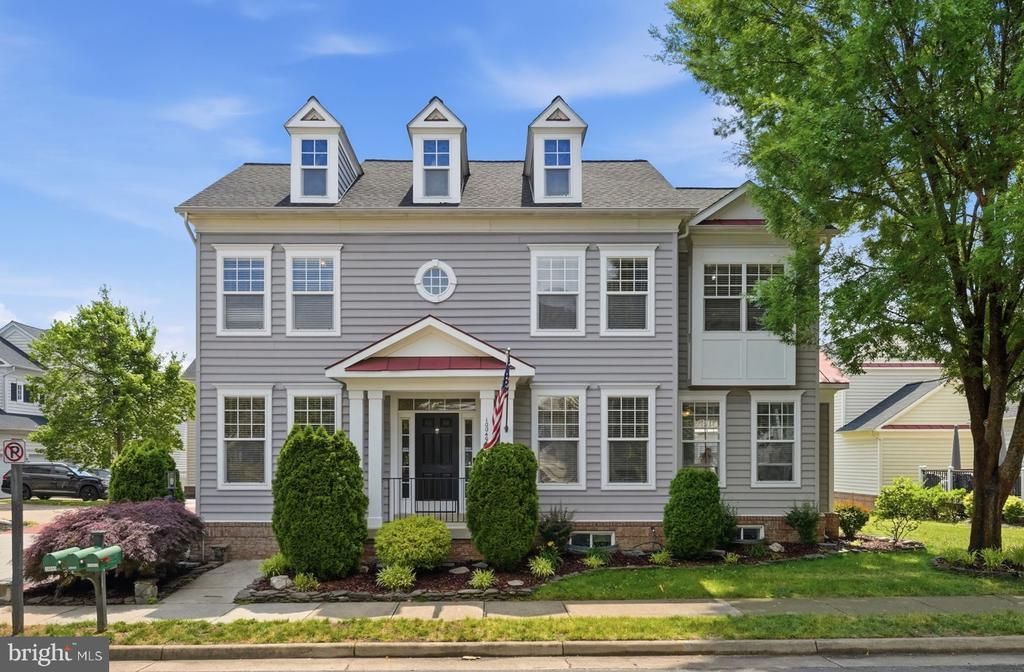
The kitchen boasts quartz countertops, 42-inch cabinetry, a pantry, breakfast nook, recessed lighting, and upgraded Samsung black stainless steel appliances. The family room features a gas fireplace surrounded by custom built-ins. The finished lower level includes a spacious recreation room, abundant storage space, and a den with a closet. The luxurious primary suite offers dual walk-in closets and a beautifully renovated bath featuring a standalone soaking tub and a spa-worthy walk-in shower. A landscaped setting and covered entry provide a warm welcome home. The conditioned two-car garage allows you to stay comfortable year-round while working or pursuing hobbies. All secondary bedrooms feature walk-in closets and ceiling fans. Light-filled and thoughtfully updated throughout, this home offers three finished levels of comfortable living. Additional improvements include hardwood-style luxury vinyl plank flooring throughout the main level, brand-new carpeting on the bedroom level, fresh paint in many rooms, a new Trex deck, nearly new HVAC and water heater systems, and a roof replaced in 2019.
Property Features
Property Type: Residential - Single Family
Basement: Yes
Basement: Fully Finished
Cooling: Central A/C
Days on Market: 45
Fireplaces: 1
Fuel Type: Natural Gas
Garage: 2
Heating: Forced Air
Home Style: Colonial
Lot Size: 0.09 Acres
Roof Type: Architectural Shingle
Stories: 3.0
Taxes: $6,091
Year Built: 2003
Feature Descriptions
Additional Structures: Above Grade, Below Grade
Appliances: Built-In Microwave, Dishwasher, Disposal, Dryer, Icemaker, Oven/Range - Gas, Refrigerator, Stainless Steel Appliances, Washer
Community Amenities: Basketball Courts, Club House, Common Grounds, Jog/Walk Path, Pickleball Courts, Picnic Area, Pool - Outdoor, Tennis Courts, Tot Lots/Playground
Exterior: Vinyl Siding
Fireplace: Gas/Propane
Flooring: Carpet, Engineered Wood, Luxury Vinyl Plank
HOA Fee: $196.00/Monthly
Interior: Bathroom - Stall Shower, Bathroom - Tub Shower, Breakfast Area, Carpet, Ceiling Fan(s), Chair Railings, Crown Moldings, Dining Area, Family Room Off Kitchen, Floor Plan - Open, Formal/Separate Dining Room, Kitchen - Eat-In, Kitchen - Table Space, Pantry, Primary Bath(s), Recessed Lighting, Upgraded Countertops, Walk-in Closet(s)
Lot: Landscaping
Lot Dimensions: 0.09 Acre(S)
Parking Features: Heated
Parking Notes: 2 Total Parking Spaces
Rooms: Living Room, Dining Room, Primary Bedroom, Bedroom 2,Bedroom 3,Bedroom 4,Kitchen, Family Room, Den, Laundry, Recreation Room, Storage Room
Sewer: Public Sewer
SQFT Above Finished: 2432
SQFT Below Finished: 608
SQFT Total Finished: 3040
Structure Type: Detached
Total Garage/Parking Spaces: 2
Water: Public
Room Sizes
Bedroom 2: 13 x 11 Level - Upper 1
Kitchen: 20 x 12 Level - Main
Bedroom 3: 12 x 11 Level - Upper 1
Family Room: 20 x 17 Level - Main
Bedroom 4: 13 x 11 Level - Upper 1
Dining Room: 12 x 12 Level - Main
Primary Bedroom: 21 x 14 Level - Upper 1
Laundry: 8 x 6 Level - Upper 1
Living Room: 12 x 11 Level - Main
Recreation Room: 22 x 21 Level - Lower 1
Den: 18 x 11 Level - Lower 1
Local Schools
High School: PATRIOT
Middle School: MARSTELLER
Elementary School: T CLAY WOOD
School District: PRINCE WILLIAM COUNTY PUBLIC SCHOOLS
Listed By / Shown By
Listed By
Agency Name: Weichert, REALTORS
Agency Phone: 7033681184
Shown By
Agency Name: THE HOLYFIELD TEAM @ NOVA PROS REALTY
Agent Name: THE HOLYFIELD TEAM @ NOVA PROS REALTY
Agent Phone: Primary: (703) 855-2886

Estimate Your Payment
Estimated Payment
$ 3,602.94 per month $2,883.89 Principal & Interest $507.58 Property Tax $211.46 Homeowner's InsuranceChange Payment Information
Privacy Policy / DMCA Notice / ADA Accessibility


This site is hosted, designed and copyright
© 1994 - 2026 by
Delta Media Group, Inc. -- Patent Pending --