THE HOLYFIELD TEAM @ NOVA PROS REALTY

BEDS3
BATHS2 full 2 partial
SQUARE FEET2,548
MLS#VAPW2123176
STATUSACTIVE UNDER CONTRACT
PROPERTY TYPEResidential - Townhouse
SUBDIVISIONBRAEMAR
SCHOOLPRINCE WILLIAM COUNTY PUBLIC SCHOOLS
Property Description
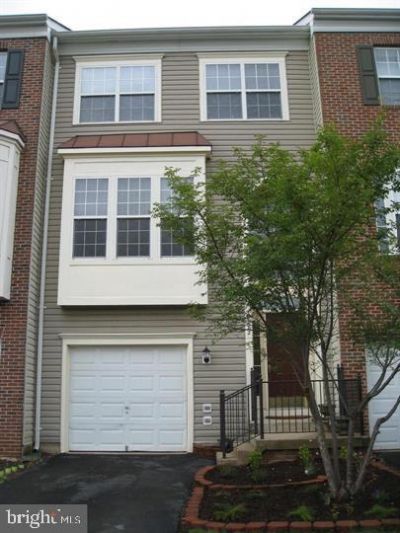
Beautiful 3 story TH available on 7/10 - 3 Bedrooms, 2 1/2 baths as well as a partial rough-in of a powder room in the basement Shows Fantastic! 9 Foot Ceilings on all Levels. Huge Rec Room, Large Eat-in Kitchen Family Rm Combo. Property features the desirable 8 foot bump out on both main and upper levels. Master Has Walk in Closet+another closet. Ceramic Tile Baths. Fenced Rear Yard. New Paint, New Carpet, New LVP Flooring in kitchen NO SHOWINGS UNTIL JULY 10TH
Property Features
Property Type: Residential - Townhouse
Basement: Yes
Basement: Connecting Stairway, Daylight, Full, Outside Entrance, Rear Entrance
Cooling: Ceiling Fan(s), Central A/C
Days on Market: 19
Fuel Type: Natural Gas
Garage: 1
Heating: Forced Air
Home Style: Colonial
Lot Size: 0.04 Acres
Stories: 3.0
Taxes: $4,660
Year Built: 2001
Feature Descriptions
Additional Structures: Above Grade, Below Grade
Appliances: Dishwasher, Disposal, Dryer, Exhaust Fan, Oven/Range - Gas, Refrigerator, Washer, Microwave
Community Amenities: Basketball Courts, Community Center, Tot Lots/Playground, Tennis Courts, Pool - Outdoor, Jog/Walk Path
Exterior: Satellite Dish
Exterior: Vinyl Siding
Fencing: Rear
HOA Fee: $245.00/Monthly
Interior: Combination Kitchen/Living, Dining Area, Kitchen - Table Space, Window Treatments, Primary Bath(s), Floor Plan - Open
Lot Dimensions: 0.04 Acre(S)
Parking Features: General Common Elements, Paved Driveway
Parking Notes: 1 Total Parking Spaces
Pet Restrictions: No Pet Restrictions
Rooms: Living Room, Dining Room, Primary Bedroom, Bedroom 2,Bedroom 3,Kitchen, Game Room, Family Room, Other
Sewer: Public Sewer
SQFT Above Finished: 2000
SQFT Below Finished: 548
SQFT Total Finished: 2548
Structure Type: Interior Row/Townhouse
Total Garage/Parking Spaces: 1
Utilities: Cable TV Available
Water: Public
Windows: Double Pane
Room Sizes
Living Room: 13 x 12 Level - Upper 1
Bedroom 3: 9 x 9 Level - Upper 2
Family Room: 16 x 10 Level - Upper 1
Bedroom 2: 10 x 9 Level - Upper 2
Dining Room: 9 x 8 Level - Upper 1
Primary Bedroom: 13 x 12 Level - Upper 2
Kitchen: 17 x 9 Level - Upper 1
Other: 20 x 10 Level - Main
Game Room: 19 x 16 Level - Main
Local Schools
School District: PRINCE WILLIAM COUNTY PUBLIC SCHOOLS
Listed By / Shown By
Listed By
Agency Name: Tunell Realty, LLC
Agency Phone: 7037221855
Shown By
Agency Name: THE HOLYFIELD TEAM @ NOVA PROS REALTY
Agent Name: THE HOLYFIELD TEAM @ NOVA PROS REALTY
Agent Phone: Primary: (703) 855-2886

Estimate Your Payment
Estimated Payment
$ 2,636.20 per month $2,094.30 Principal & Interest $388.33 Property Tax $153.56 Homeowner's InsuranceChange Payment Information
Privacy Policy / DMCA Notice / ADA Accessibility


This site is hosted, designed and copyright
© 1994 - 2026 by
Delta Media Group, Inc. -- Patent Pending --