THE HOLYFIELD TEAM @ NOVA PROS REALTY

BEDS4
BATHS2 full 1 partial
SQUARE FEET2,607
MLS#DENC2107934
STATUSACTIVE
PROPERTY TYPEResidential - Single Family
SUBDIVISIONBRANDYWOOD
SCHOOLBRANDYWINE
Property Description
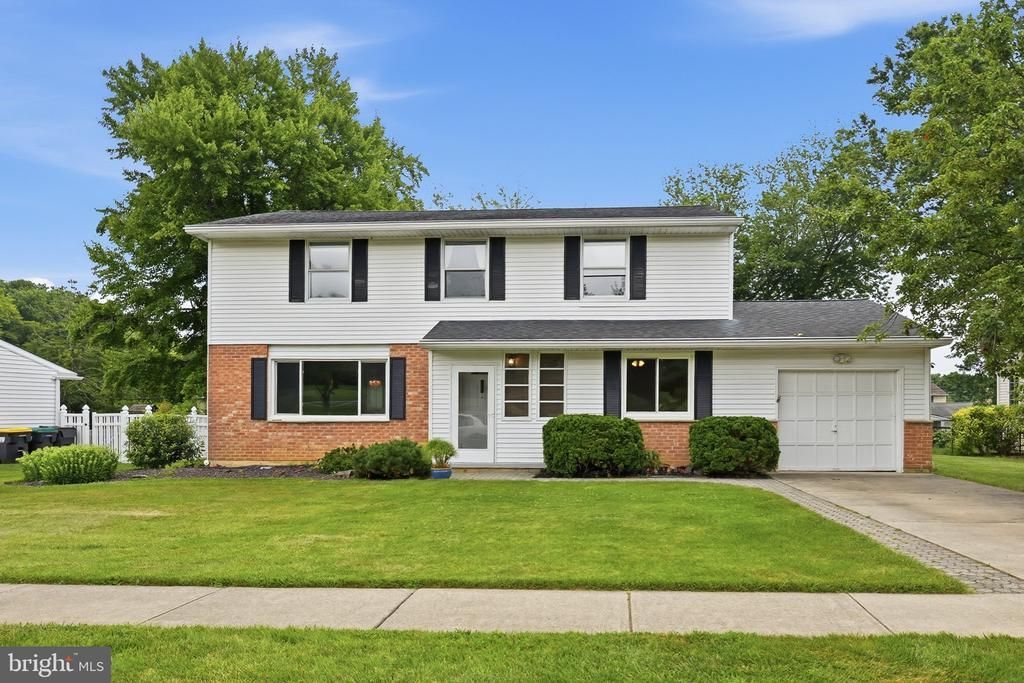
Solid 4 bedroom, 2 1/2 bath brick and vinyl colonial with 1 car garage located in the sought-after community of Brandywood in the heart of North Wilmington convenient to major routes, shopping and dining. It features hardwood floors, a spacious living room, a formal dining room, an eat-in kitchen, convenient first-floor laundry, family room, and an enclosed 3 season porch leading to a large, flat yard. Primary bedroom includes an en-suite bathroom and a walk-in closet. This home is in good condition but could use some paint and updates and is priced accordingly. Easy to show, all appliances included; hurry to schedule your private tour today!
Property Features
Property Type: Residential - Single Family
Basement: Yes
Basement: Unfinished
Cooling: Central A/C
Days on Market: 1
Fuel Type: Natural Gas
Garage: 1
Heating: Forced Air
Home Style: Colonial
Lot Size: 0.23 Acres
Stories: 2.0
Taxes: $3,181
Year Built: 1967
Feature Descriptions
Additional Structures: Above Grade, Below Grade
Appliances: Dishwasher, Dryer, Oven/Range - Electric, Range Hood, Refrigerator, Washer, Water Heater
Building Name: NONE AVAILABLE
Electric: 100 Amp Service, Circuit Breakers
Exterior: Brick, Vinyl Siding
HOA Fee: $50.00/Annually
Interior: Carpet, Kitchen - Eat-In, Pantry, Walk-in Closet(s), Wood Floors
Lot Dimensions: 0.23 Acre(S)
Parking Notes: 3 Total Parking Spaces
Rooms: Living Room, Dining Room, Primary Bedroom, Bedroom 2,Bedroom 3,Bedroom 4,Kitchen, Family Room, Laundry, Screened Porch
Sewer: Public Sewer
SQFT Above Finished: 2607
SQFT Total Finished: 2607
Structure Type: Detached
Total Garage/Parking Spaces: 3
Water: Public
Room Sizes
Living Room: 17 x 13 Level - Main
Kitchen: 13 x 11 Level - Main
Dining Room: 12 x 11 Level - Main
Laundry: 8 x 7 Level - Main
Primary Bedroom: 17 x 12 Level - Upper 1
Bedroom 2: 13 x 9 Level - Upper 1
Bedroom 3: 13 x 13 Level - Upper 1
Bedroom 4: 111 x 10 Level - Upper 1
Screened Porch: 22 x 14 Level - Main
Local Schools
High School: CONCORD
Middle School: SPRINGER
Elementary School: HANBY
School District: BRANDYWINE
Listed By / Shown By
Listed By
Agency Name: Patterson-Schwartz-Newark
Agency Phone: 3027337000
Shown By
Agency Name: THE HOLYFIELD TEAM @ NOVA PROS REALTY
Agent Name: THE HOLYFIELD TEAM @ NOVA PROS REALTY
Agent Phone: Primary: (703) 855-2886

Estimate Your Payment
Estimated Payment
$ 2,399.81 per month $1,988.89 Principal & Interest $265.08 Property Tax $145.83 Homeowner's InsuranceChange Payment Information
Privacy Policy / DMCA Notice / ADA Accessibility


This site is hosted, designed and copyright
© 1994 - 2026 by
Delta Media Group, Inc. -- Patent Pending --