THE HOLYFIELD TEAM @ NOVA PROS REALTY

BEDS3
BATHS2 full
SQUARE FEET1,870
MLS#MDWA2038902
STATUSACTIVE
PROPERTY TYPEResidential - Single Family
SUBDIVISIONWOODMOOR
SCHOOLWASHINGTON COUNTY PUBLIC SCHOOLS
Property Description
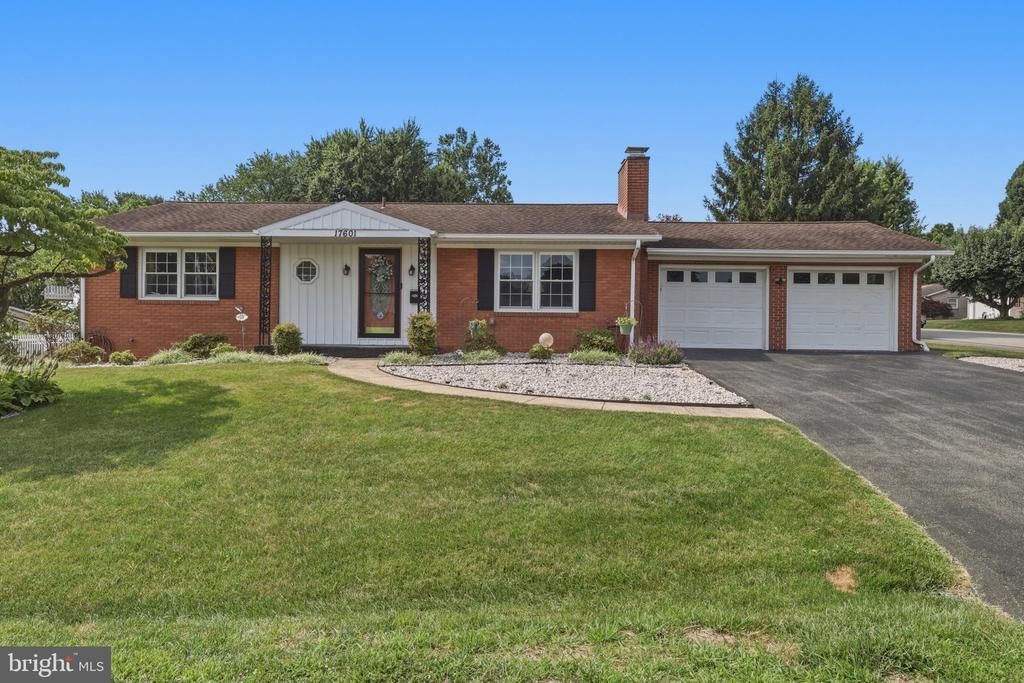
Welcome home to this well-maintained 3-bedroom rancher in the highly desirable Woodmoor neighborhood. This charming home features original hardwood floors throughout the main level, recessed lighting, replacement double-hung windows, and the peace of mind of a whole-house Generac generator. Designed for both everyday living and entertaining, the backyard is a true retreat. Host family and friends around the saltwater in-ground pool, complete with a liner that's only five years old, then relax under the spacious covered patio. The fully fenced backyard offers privacy and plenty of room for gatherings, celebrations, or simply enjoying the outdoors. Inside, you'll appreciate the thoughtful updates and conveniences, including two water heaters—one dedicated exclusively to the primary bathroom for added comfort and convenience. The lower-level is partially finished, providing both additional living space and storage space. Don't miss the opportunity to own this inviting home that combines timeless character, practical features, and exceptional outdoor living.
Property Features
Property Type: Residential - Single Family
Basement: Yes
Basement: Connecting Stairway, Outside Entrance, Partially Finished
Cooling: Central A/C
Fireplaces: 1
Fuel Type: Natural Gas
Garage: 2
Heating: Forced Air
Home Style: Ranch/Rambler
Lot Size: 0.28 Acres
Stories: 1.0
Taxes: $2,967
Year Built: 1969
Feature Descriptions
Accessibility: Chairlift
Additional Structures: Above Grade, Below Grade
Appliances: Dishwasher, Dryer - Electric, Microwave, Oven/Range - Electric, Refrigerator
Exterior: Brick
Fencing: Fully, Rear
Fireplace: Brick
Interior: Ceiling Fan(s), Combination Kitchen/Dining, Dining Area, Entry Level Bedroom, Family Room Off Kitchen, Floor Plan - Traditional, Recessed Lighting, Wood Floors
Lot Dimensions: 0.28 Acre(S)
Parking Features: Paved Driveway
Parking Notes: 6 Total Parking Spaces
Rooms: Living Room, Primary Bedroom, Bedroom 2,Bedroom 3,Kitchen, Family Room, Workshop, Bathroom 1,Bathroom 2,Bonus Room
Sewer: Public Sewer
SQFT Above Finished: 1247
SQFT Below Finished: 623
SQFT Total Finished: 1870
Structure Type: Detached
Swimming Pool: In Ground
Total Garage/Parking Spaces: 6
Water: Public
Windows: Double Hung
Room Sizes
Kitchen: 20 x 14 Level - Main
Family Room: 18 x 13 Level - Main
Primary Bedroom: 13 x 13 Level - Main
Bedroom 2: 14 x 9 Level - Main
Bedroom 3: 11 x 10 Level - Main
Bathroom 1: 8 x 5 Level - Main
Bathroom 2: 8 x 5 Level - Main
Living Room: 28 x 13 Level - Lower 1
Bonus Room: 13 x 13 Level - Lower 1
Workshop: 20 x 14 Level - Lower 1
Local Schools
School District: WASHINGTON COUNTY PUBLIC SCHOOLS
Listed By / Shown By
Listed By
Agency Name: Long & Foster Real Estate, Inc.
Agency Phone: 3017972300
Shown By
Agency Name: THE HOLYFIELD TEAM @ NOVA PROS REALTY
Agent Name: THE HOLYFIELD TEAM @ NOVA PROS REALTY
Agent Phone: Primary: (703) 855-2886

Estimate Your Payment
Estimated Payment
$ 1,847.87 per month $1,491.27 Principal & Interest $247.25 Property Tax $109.35 Homeowner's InsuranceChange Payment Information
Privacy Policy / DMCA Notice / ADA Accessibility


This site is hosted, designed and copyright
© 1994 - 2026 by
Delta Media Group, Inc. -- Patent Pending --