THE HOLYFIELD TEAM @ NOVA PROS REALTY

BEDS3
BATHS2 full 1 partial
SQUARE FEET2,800
MLS#VASH2015346
STATUSACTIVE UNDER CONTRACT
PROPERTY TYPEResidential - Single Family
SCHOOLSHENANDOAH COUNTY PUBLIC SCHOOLS
Property Description
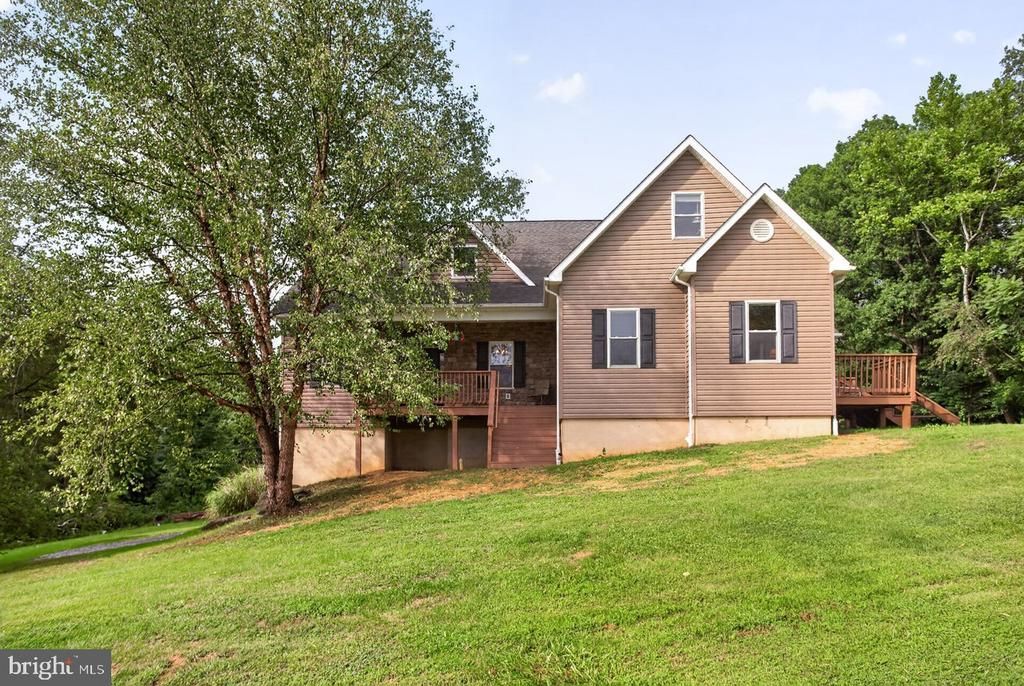
This immaculate and fully updated 3-bedroom, 2.5-bathroom expansive home, built in 2006, offers a convenient one level living and space to grow. Spanning 2,800 sq. ft. on the main level, the floorplan features luxury vinyl plank and carpet flooring, an entry-level bedroom, and a spacious family room off the kitchen. A second family room offers space for entertaining. A bonus room upstairs is suitable for an additional bedroom, office, playroom or hobby room. The upgraded kitchen boasts stainless steel appliances, a breakfast area, and a pantry. Set on a private 3.1-acre lot, the property backs to trees, providing a serene backdrop with views of lush gardens and woods. Enjoy outdoor living on the deck or porch, perfect for relaxation or entertaining. Located in a quaint community, residents benefit from nearby parks, excellent schools, and convenient access to major roadways. This home is not just a residence; it's a lifestyle choice that combines privacy with accessibility. Don't miss the opportunity to make this exceptional property your own! Updates include: New 5 Ton Rheem heat pump installed. Water softener and acid reducer. New Water heater. Added 1/2 bath to basement. New carpets. New cabinets and granite tops in kitchen and upstairs bathrooms. Updated electric and plumbing fixtures. New stove, New Dishwasher, New flooring in kitchen & master bath.
Property Features
Property Type: Residential - Single Family
Basement: Yes
Basement: Full, Unfinished, Walkout Level
Cooling: Heat Pump(s)
Days on Market: 87
Fuel Type: Electric
Heating: Heat Pump(s)
Home Style: Cape Cod, Traditional
Lot Size: 3.1 Acres
Roof Type: Shingle
Stories: 1.5
Taxes: $2,388
Year Built: 2006
Feature Descriptions
Additional Structures: Above Grade, Below Grade
Appliances: Stove, Water Heater, Dishwasher, Microwave, Oven/Range - Electric, Refrigerator, Stainless Steel Appliances
Exterior: Vinyl Siding
Flooring: Luxury Vinyl Plank, Carpet
Interior: Combination Kitchen/Dining, Entry Level Bedroom, Floor Plan - Open, Kitchen - Table Space, Primary Bath(s), Attic, Breakfast Area, Carpet, Dining Area, Family Room Off Kitchen, Pantry, Upgraded Countertops
Lot: Backs to Trees, Cleared, Partly Wooded, Premium, Private, Trees/Wooded
Lot Dimensions: 3.10 Acre(S)
Rooms: Bonus Room
Sewer: On Site Septic
Special View Info: Garden/Lawn, Trees/Woods
SQFT Above Finished: 2800
SQFT Total Finished: 2800
Structure Type: Detached
Water: Private, Well
Windows: Double Pane
Wooded: Yes
Local Schools
High School: STONEWALL JACKSON
Middle School: NORTH FORK
Elementary School: ASHBY-LEE
School District: SHENANDOAH COUNTY PUBLIC SCHOOLS
Listed By / Shown By
Listed By
Agency Name: Realty ONE Group Old Towne
Agency Phone: 5407738475
Shown By
Agency Name: THE HOLYFIELD TEAM @ NOVA PROS REALTY
Agent Name: THE HOLYFIELD TEAM @ NOVA PROS REALTY
Agent Phone: Primary: (703) 855-2886

Estimate Your Payment
Estimated Payment
$ 2,459.67 per month $2,106.24 Principal & Interest $199.00 Property Tax $154.44 Homeowner's InsuranceChange Payment Information
Privacy Policy / DMCA Notice / ADA Accessibility


This site is hosted, designed and copyright
© 1994 - 2026 by
Delta Media Group, Inc. -- Patent Pending --