THE HOLYFIELD TEAM @ NOVA PROS REALTY

BEDS4
BATHS4 full 1 partial
SQUARE FEET4,534
MLS#VARO2003348
STATUSACTIVE
PROPERTY TYPEResidential - Single Family
SUBDIVISIONLAKE POINTE
SCHOOLROCKINGHAM COUNTY PUBLIC SCHOOLS
Property Description
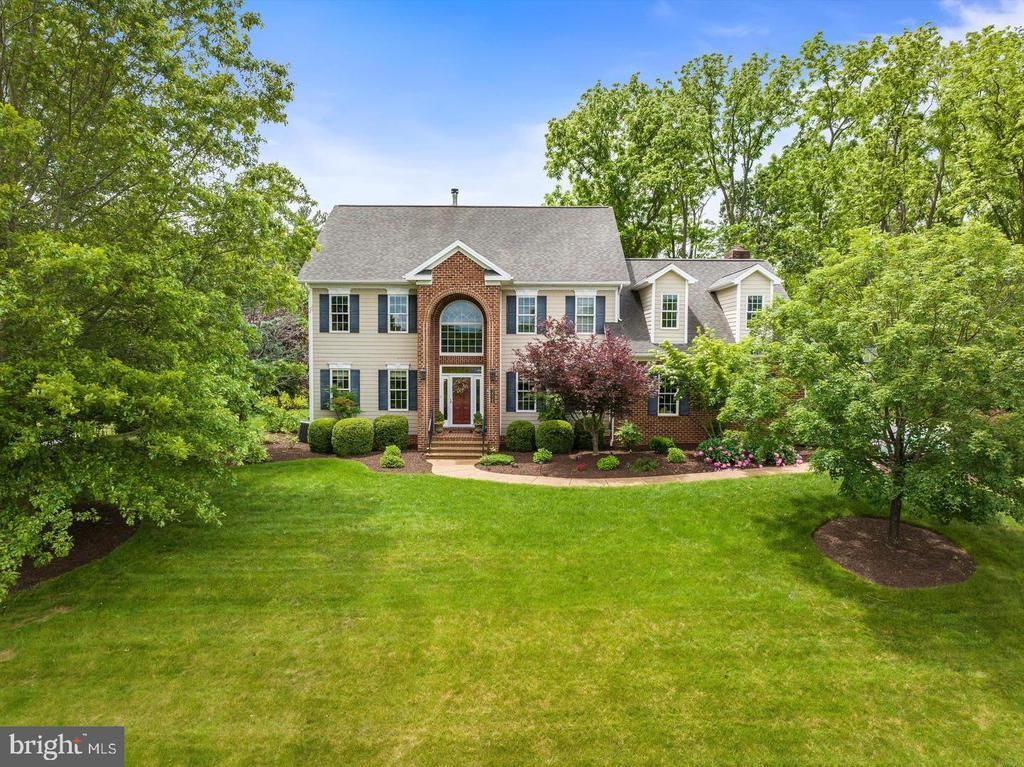
Set on an impressive .75-acre homesite with no HOA, this stately executive residence enjoys views from the front and a lush, private backyard sanctuary. Exceptional space, privacy, and timeless craftsmanship come together beautifully in sought-after Lake Pointe. The superb craftsmanship is evident: rich hardwood, heated flooring, wood cabinetry, built-ins and custom molding. Two NEW heat pumps. Designed for everyday living, entertaining and working from home, the main level offers gracious living and dining spaces, a handsome private office with a wall of built-ins, and an open concept kitchen featuring Madura granite and stainless appliances. The breakfast/family room flows to the veranda, extending living outdoors and overlooking the private backyard. Oversized windows bring in abundant natural light. Four generous BRS/4.5 baths include a serene primary retreat with sitting area, dual walk-ins, and spa-inspired bath. Lower level is ready for movie nights, game day gatherings, billiards, sleepovers, hobbies, fitness, storage and workshop. Ample parking + turnaround for multiple vehicles. Adj. to Shen Lake and VA Bird & Wildlife Trail. Minutes to Sentara, JMU, I-81. (Some photos are virtual.)
Property Features
Property Type: Residential - Single Family
Basement: Yes
Basement: Full, Heated, Outside Entrance, Poured Concrete, Walkout Stairs, Workshop
Cooling: Central A/C
Days on Market: 48
Fireplaces: 2
Fuel Type: Electric
Garage: 2
Heating: Heat Pump(s), Radiant, Hot Water
Home Style: Transitional
Lot Size: 0.74 Acres
Roof Type: Architectural Shingle, Composite
Stories: 2.0
Taxes: $5,264
Year Built: 2006
Feature Descriptions
Additional Structures: Above Grade, Below Grade
Appliances: Built-In Microwave, Cooktop, Dishwasher, Disposal, Exhaust Fan, Microwave, Oven - Wall, Oven/Range - Gas, Range Hood, Refrigerator, Stainless Steel Appliances, Water Heater
Exterior: Brick, Fiber Cement
Exterior: Bump-outs, Exterior Lighting, Outbuilding(s), Play Area
Fireplace: Gas/Propane
Flooring: Ceramic Tile, Hardwood, Carpet
Interior: Bathroom - Jetted Tub, Bathroom - Walk-In Shower, Breakfast Area, Built-Ins, Ceiling Fan(s), Chair Railings, Crown Moldings, Family Room Off Kitchen, Floor Plan - Open, Formal/Separate Dining Room, Kitchen - Gourmet, Kitchen - Island, Kitchen - Table Space, Laundry Chute, Pantry, Primary Bath(s), Recessed Lighting, Sound System, Upgraded Countertops, Walk-in Closet(s), Water Treat System, Wet/Dry Bar, WhirlPool/HotTub, Window Treatments, Wood Floors
Location: Suburban
Lot: Backs to Trees, Landscaping, Rear Yard
Lot Dimensions: 0.74 Acre(S)
Number of Rooms: 14
Parking Features: Asphalt Driveway
Parking Notes: 18 Total Parking Spaces
Pet Restrictions: No Pet Restrictions
Rooms: Living Room, Dining Room, Kitchen, Breakfast Room, Great Room, Laundry, Mud Room, Office, Half Bath
Sewer: Public Sewer
Special View Info: Mountain, Other
SQFT Above Finished: 3611
SQFT Below Finished: 923
SQFT Total Finished: 4534
Structure Type: Detached
Total Garage/Parking Spaces: 18
Water: Public
Windows: Bay/Bow, Double Hung, Energy Efficient, Insulated, Low-E, Palladian, Screens
Local Schools
High School: SPOTSWOOD
Middle School: MONTEVIDEO
Elementary School: PEAK VIEW
School District: ROCKINGHAM COUNTY PUBLIC SCHOOLS
Listed By / Shown By
Listed By
Agency Name: Melinda Beam Shenondoah Valley Real Estate
Agency Phone: 5404762100
Shown By
Agency Name: THE HOLYFIELD TEAM @ NOVA PROS REALTY
Agent Name: THE HOLYFIELD TEAM @ NOVA PROS REALTY
Agent Phone: Primary: (703) 855-2886

Estimate Your Payment
Estimated Payment
$ 3,640.33 per month $2,982.94 Principal & Interest $438.67 Property Tax $218.72 Homeowner's InsuranceChange Payment Information
Privacy Policy / DMCA Notice / ADA Accessibility


This site is hosted, designed and copyright
© 1994 - 2026 by
Delta Media Group, Inc. -- Patent Pending --