THE HOLYFIELD TEAM @ NOVA PROS REALTY

BEDS4
BATHS2 full
SQUARE FEET1,933
MLS#VASH2015922
STATUSACTIVE
PROPERTY TYPEResidential - Single Family
SUBDIVISIONHILLVIEW SUBDIVI
SCHOOLSHENANDOAH COUNTY PUBLIC SCHOOLS
Property Description
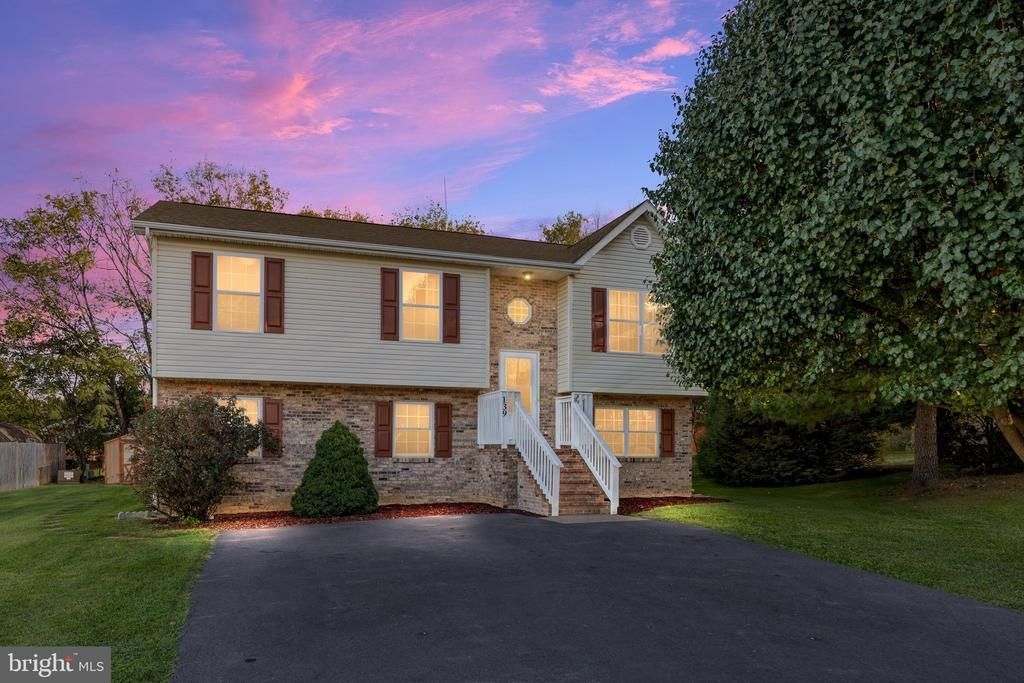
EXCEPTIONAL MOVE IN CONDITION beautiful 1933 Sq/Ft Split Foyer with 4 beds & 2 full baths in Maurertown! Great End of Cul-de-sac location! This lovely home has been very well maintained by the current owners! Many upgrades to the home & property have been completed within the last 5 years, including roof, flooring, carpets & padding, driveway, kitchen appliances & so much more! The upper level Living/Dining/Kitchen is open with a sliding door walkout to a nice private 12x12 deck with stairs! The lower level features a huge bedroom with extra family room, full bath, office/Den with window & large Laundry/Storage space. Two lower level walk out entrances make it a perfect space for an in-law-suite! The entire home has many closets for storage. The backyard is nice and level and perfect for entertaining friends & family! It also has an 8x12 shed with attached 9x12 lean-to with a pavered concrete floor! All window treatments, W/D & Water Softener will convey! Close to everything including shopping, restaurants, hospital & doctors, I-81, Wineries, Breweries & more! Minutes to Woodstock or Toms Brook. Great commuter location! NON-SMOKING & PET FREE HOME! This property is a must see and priced to sell! Schedule a showing today before it's too late!!
Property Features
Property Type: Residential - Single Family
Basement: Yes
Basement: Other, Windows, Walkout Level, Partially Finished, Outside Entrance, Heated, Connecting Stairway
Cooling: Ceiling Fan(s), Central A/C, Heat Pump(s)
Days on Market: 17
Fuel Type: Electric
Heating: Heat Pump(s)
Home Style: Split Foyer
Lot Size: 0.25 Acres
Roof Type: Architectural Shingle
Stories: 2.0
Taxes: $2,301
Year Built: 1998
Feature Descriptions
Additional Structures: Above Grade, Below Grade
Appliances: Dishwasher, Disposal, Dryer - Electric, Microwave, Oven - Self Cleaning, Range Hood, Refrigerator, Washer, Water Conditioner - Owned, Water Heater
Electric: 200+ Amp Service
Exterior: Vinyl Siding
Exterior: Exterior Lighting, Outbuilding(s)
Flooring: Carpet, Luxury Vinyl Plank, Vinyl
Interior: Bathroom - Tub Shower, Carpet, Ceiling Fan(s), Combination Kitchen/Dining, Combination Kitchen/Living, Floor Plan - Open, Walk-in Closet(s), Water Treat System
Lot Dimensions: 0.25 Acre(S)
Number of Rooms: 10
Parking Features: Concrete Driveway, Free, Private
Parking Notes: 2 Total Parking Spaces
Pet Restrictions: No Pet Restrictions
Sewer: Public Sewer
Special View Info: Street, Trees/Woods
SQFT Above Finished: 1126
SQFT Below Finished: 807
SQFT Total Finished: 1933
Structure Type: Detached
Total Garage/Parking Spaces: 2
Utilities: Under Ground
Water: Public
Windows: Double Pane, Insulated, Screens, Vinyl Clad
Local Schools
High School: CENTRAL
Middle School: PETER MUHLENBERG
School District: SHENANDOAH COUNTY PUBLIC SCHOOLS
Listed By / Shown By
Listed By
Agency Name: ERA Valley Realty
Agency Phone: 5404592123
Shown By
Agency Name: THE HOLYFIELD TEAM @ NOVA PROS REALTY
Agent Name: THE HOLYFIELD TEAM @ NOVA PROS REALTY
Agent Phone: Primary: (703) 855-2886

Estimate Your Payment
Estimated Payment
$ 1,728.33 per month $1,431.60 Principal & Interest $191.75 Property Tax $104.97 Homeowner's InsuranceChange Payment Information
Privacy Policy / DMCA Notice / ADA Accessibility


This site is hosted, designed and copyright
© 1994 - 2026 by
Delta Media Group, Inc. -- Patent Pending --