THE HOLYFIELD TEAM @ NOVA PROS REALTY

BEDS4
BATHS4 full
SQUARE FEET3,606
MLS#VASH2015972
STATUSACTIVE
PROPERTY TYPEResidential - Single Family
SUBDIVISIONSHENANDOAH
SCHOOLSHENANDOAH COUNTY PUBLIC SCHOOLS
Property Description
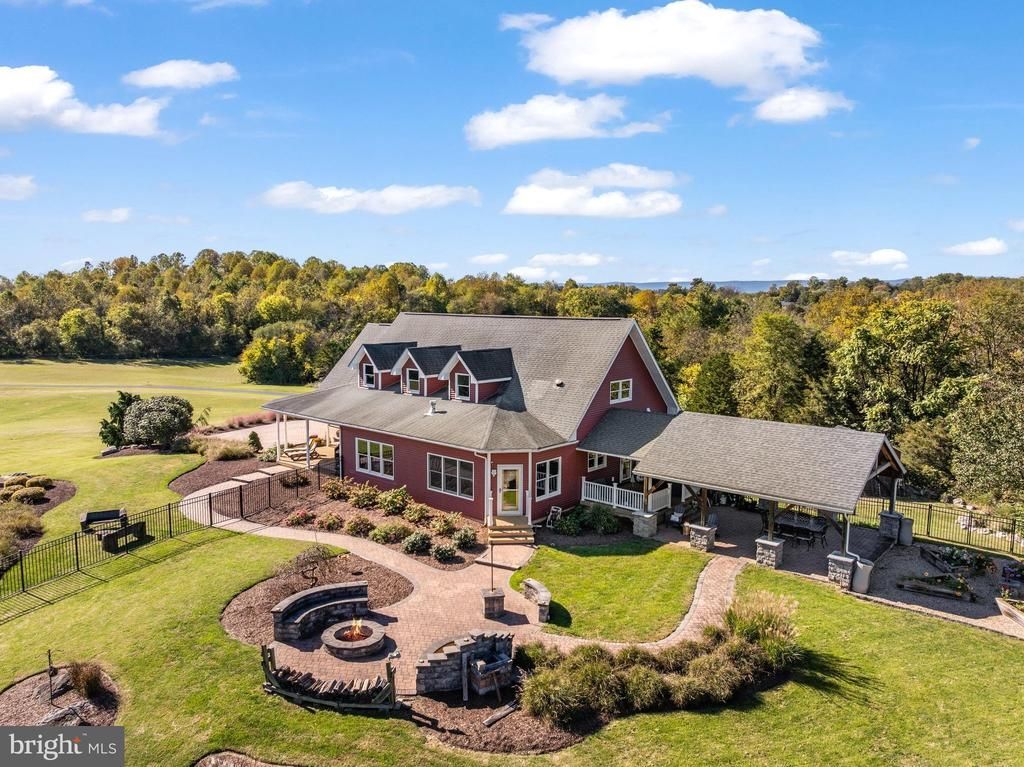
Set on 10.64 acres in Edinburg, Virginia, this Cape Cod-style home offers over 3,600 finished square feet, scenic mountain and countryside views, and a beautiful Shenandoah Valley setting. With 4 bedrooms, 4 bathrooms, and a partially finished walk-out basement, the home offers spacious interiors and a versatile layout across multiple levels. Hardwood floors extend throughout the main living areas, while the kitchen features granite countertops, a center island, and pantry. A double-sided gas fireplace connects the living room and sunroom, creating inviting spaces to enjoy the surrounding landscape throughout the seasons. The main-level primary suite features a private bathroom updated in 2024, while a second main-level bedroom, additional upper-level bedrooms, and main-level laundry add flexibility to the floor plan. The main-level and upstairs bathrooms were also updated in 2024. Outdoors, a wraparound porch, covered patio, landscaped grounds, and fenced backyard provide multiple spaces to enjoy the property's expansive acreage and scenic surroundings. Additional improvements and features include a new heating and cooling system (2024), backyard fencing (2022), detached Ulrich shed (2023), whole-house generator, and an owned 500-gallon buried propane tank. Served by a private well and alternative septic system, with no HOA. A distinctive opportunity to enjoy acreage, generous living space, and mountain views in Virginia's Shenandoah Valley.
Property Features
Property Type: Residential - Single Family
Basement: Yes
Basement: Full, Fully Finished, Garage Access, Walkout Level
Cooling: Central A/C
Days on Market: 12
Fireplaces: 1
Fuel Type: Electric, Propane - Owned
Garage: 4
Heating: Forced Air
Home Style: Cape Cod, Craftsman, Farmhouse/National Folk
Lot Size: 10.64 Acres
Roof Type: Asphalt, Shingle
Stories: 3.0
Taxes: $5,661
Year Built: 2007
Feature Descriptions
Additional Structures: Above Grade, Below Grade
Appliances: Disposal, Dishwasher, Dryer, Oven - Double, Oven - Wall, Refrigerator, Six Burner Stove, Stainless Steel Appliances, Washer, Water Conditioner - Owned
Exterior: Vinyl Siding
Exterior: Extensive Hardscape, Water Fountains
Fencing: Partially
Fireplace: Double Sided, Insert, Mantel(s), Fireplace - Glass Doors, Gas/Propane
Flooring: Ceramic Tile, Concrete, Hardwood
Interior: Air Filter System, Attic, Breakfast Area, Built-Ins, Butlers Pantry, Combination Dining/Living, Entry Level Bedroom, Floor Plan - Open, Kitchen - Gourmet, Kitchen - Island, Pantry, Primary Bath(s), Recessed Lighting, Bathroom - Soaking Tub, Upgraded Countertops, Walk-in Closet(s), Water Treat System, Wine Storage, Wood Floors
Location: Rural
Lot: Landscaping, Mountainous, Rural, Private, Front Yard, Rear Yard, SideYard(s)
Lot Dimensions: 10.64 Acre(S)
Parking Features: Paved Driveway, Gravel Driveway
Parking Notes: 4 Total Parking Spaces
Rooms: Living Room, Dining Room, Primary Bedroom, Bedroom 2,Bedroom 3,Bedroom 4,Kitchen, Den, Foyer, Laundry, Loft, Mud Room, Storage Room, Utility Room, Primary Bathroom, Full Bath
Sewer: On Site Septic, Septic = # of BR
Special View Info: River, Mountain, Panoramic, Scenic Vista, Trees/Woods
SQFT Above Finished: 3006
SQFT Below Finished: 600
SQFT Total Finished: 3606
Structure Type: Detached
Total Garage/Parking Spaces: 4
Utilities: Propane
Water: Well
Windows: Double Hung, Double Pane, Insulated
Room Sizes
Bedroom 3: 29 x 22 Level - Upper 1
Loft: 15 x 21 Level - Upper 1
Kitchen: 14 x 20 Level - Main
Living Room: 12 x 17 Level - Main
Dining Room: 18 x 18 Level - Main
Laundry: 11 x 8 Level - Main
Primary Bedroom: 15 x 20 Level - Main
Primary Bathroom: 11 x 9 Level - Main
Bedroom 2: 13 x 12 Level - Main
Mud Room: 11 x 5 Level - Lower 1
Bedroom 4: 11 x 13 Level - Lower 1
Storage Room: 22 x 11 Level - Lower 1
Utility Room: 11 x 13 Level - Lower 1
Full Bath: 18 x 7 Level - Lower 1
Full Bath: 11 x 7 Level - Main
Full Bath: 10 x 15 Level - Upper 1
Den: 12 x 20 Level - Main
Local Schools
High School: CENTRAL
Middle School: PETER MUHLENBERG
Elementary School: W.W. ROBINSON
School District: SHENANDOAH COUNTY PUBLIC SCHOOLS
Listed By / Shown By
Listed By
Agency Name: Preslee Real Estate
Agency Phone: 5402274416
Shown By
Agency Name: THE HOLYFIELD TEAM @ NOVA PROS REALTY
Agent Name: THE HOLYFIELD TEAM @ NOVA PROS REALTY
Agent Phone: Primary: (703) 855-2886

Estimate Your Payment
Estimated Payment
$ 5,168.15 per month $4,375.56 Principal & Interest $471.75 Property Tax $320.83 Homeowner's InsuranceChange Payment Information
Privacy Policy / DMCA Notice / ADA Accessibility


This site is hosted, designed and copyright
© 1994 - 2026 by
Delta Media Group, Inc. -- Patent Pending --