THE HOLYFIELD TEAM @ NOVA PROS REALTY

BEDS2
BATHS2 full
SQUARE FEET1,392
MLS#VASH2015812
STATUSACTIVE
PROPERTY TYPEResidential - Single Family
SUBDIVISIONSIGNAL KNOLLS
SCHOOLSHENANDOAH COUNTY PUBLIC SCHOOLS
Property Description
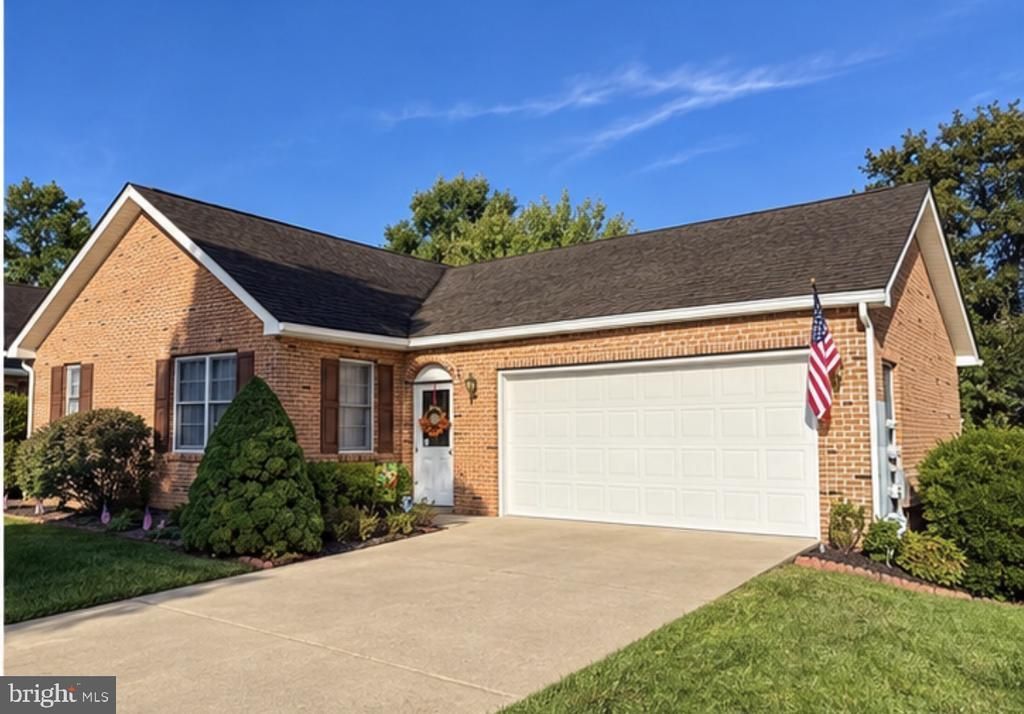
This beautifully maintained all-brick home offers comfortable one-level living with 2 bedrooms, 2 full baths, an attached 2-car garage, and a full unfinished basement with rough-in for a bathroom and a walkout directly to the backyard. The main level features lots of natural light from the tall windows and a spacious open-concept living, dining, and kitchen area. A gas fireplace creates a warm and inviting focal point in the living room. A convenient main-level laundry room adds to the ease of one-level living. The generous primary suite features a walk-in closet and private bath. Washer and dryer will convey. The full unfinished basement offers an abundance of storage and incredible potential for future finished living space. The walkout provides direct access to the backyard and adds flexibility for creating a future family room, home office, gym, hobby space, or additional living area. Enjoy low-maintenance living with a level driveway, attached garage, and community services that make everyday upkeep easier. Conveniently located near I-81 with easy access to shopping, dining, medical offices, grocery stores, and all that Strasburg has to offer. Move right in and enjoy one-level living today with plenty of room to expand tomorrow! The $185/month COA fee includes lawn maintenance, snow removal, water, sewer, and trash for easy, low-maintenance living. Conveniently located near I-81, shopping, dining, medical offices, grocery stores, and everyday amenities. A wonderful opportunity for one-level living with room to grow!
Property Features
Property Type: Residential - Single Family
Basement: Yes
Cooling: Central A/C
Fireplaces: 1
Fuel Type: Electric
Garage: 2
Heating: Heat Pump(s)
Home Style: Raised Ranch/Rambler
Stories: 2.0
Taxes: $1,760
Year Built: 2004
Feature Descriptions
Additional Structures: Above Grade, Below Grade
Appliances: Built-In Microwave, Dishwasher, Disposal, Dryer, Refrigerator, Stove, Washer, Water Heater
Condo/Coop Fee: $185.00/Monthly
Exterior: Brick
Exterior: Exterior Lighting, Sidewalks, Street Lights
Fireplace: Fireplace - Glass Doors, Gas/Propane
Interior: Bathroom - Tub Shower, Bathroom - Walk-In Shower, Breakfast Area, Carpet, Ceiling Fan(s), Combination Kitchen/Dining, Floor Plan - Open, Entry Level Bedroom, Family Room Off Kitchen, Kitchen - Island
Lot: Backs to Trees, Cul-de-sac, Front Yard, Landscaping, No Thru Street, Rear Yard, Secluded, Trees/Wooded
Lot Dimensions: 0.00 Acre(S)
Number of Rooms: 8
Parking Features: Asphalt Driveway
Parking Notes: 4 Total Parking Spaces
Pet Restrictions: No Pet Restrictions
Rooms: Living Room, Dining Room, Kitchen, Basement, Laundry
Sewer: Public Sewer
Special View Info: Trees/Woods, Courtyard
SQFT Above Finished: 1392
SQFT Total Finished: 1392
Structure Type: Twin/Semi-Detached
Total Garage/Parking Spaces: 4
Water: Public
Wooded: Yes
Local Schools
School District: SHENANDOAH COUNTY PUBLIC SCHOOLS
Listed By / Shown By
Listed By
Agency Name: Weichert Realtors - Blue Ribbon
Agency Phone: 5406358000
Shown By
Agency Name: THE HOLYFIELD TEAM @ NOVA PROS REALTY
Agent Name: THE HOLYFIELD TEAM @ NOVA PROS REALTY
Agent Phone: Primary: (703) 855-2886

Estimate Your Payment
Estimated Payment
$ 1,534.24 per month $1,292.78 Principal & Interest $146.67 Property Tax $94.79 Homeowner's InsuranceChange Payment Information
Privacy Policy / DMCA Notice / ADA Accessibility


This site is hosted, designed and copyright
© 1994 - 2026 by
Delta Media Group, Inc. -- Patent Pending --