THE HOLYFIELD TEAM @ NOVA PROS REALTY

BEDS3
BATHS3 full 1 partial
SQUARE FEET3,517
MLS#VALO2139084
STATUSACTIVE
PROPERTY TYPEResidential - Townhouse
SUBDIVISIONBELMONT COUNTRY CLUB
SCHOOLLOUDOUN COUNTY PUBLIC SCHOOLS
Property Description
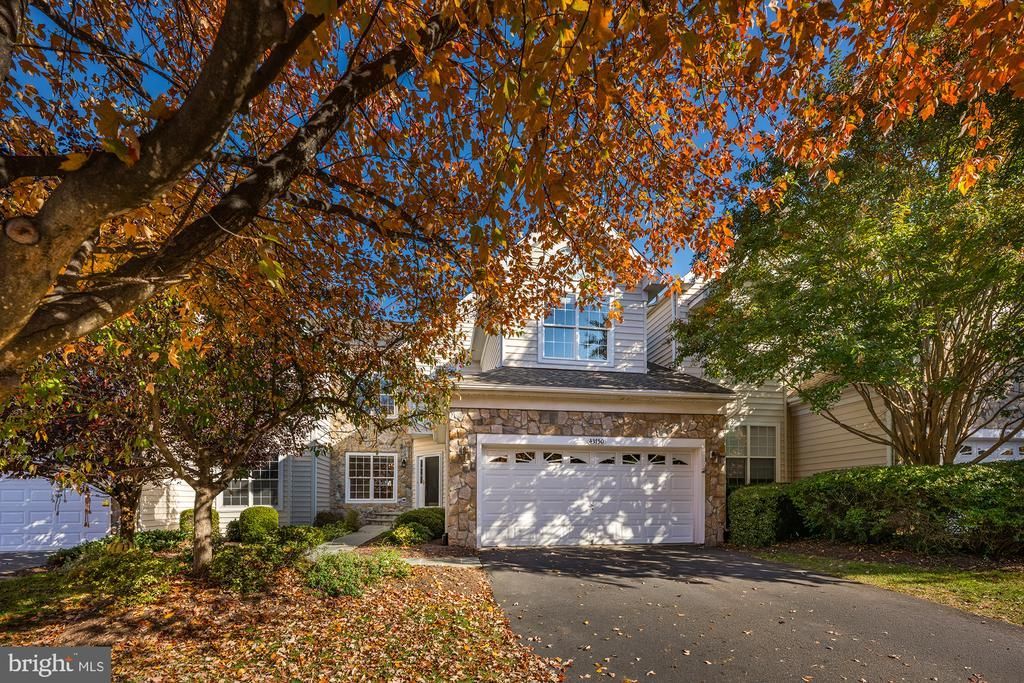
Popular Victoria model Carriage home in Belmont Country Club lives like a single-family house with 3 bedrooms, 2.5 bathrooms, a custom finished basement, and a spacious 2-car garage! Freshly painted throughout!
Property Features
Property Type: Residential - Townhouse
Basement: Yes
Basement: Sump Pump, Full, Fully Finished
Cooling: Central A/C, Zoned
Days on Market: 1
Fireplaces: 1
Fuel Type: Natural Gas
Garage: 2
Heating: Heat Pump(s), Zoned, Forced Air
Home Style: Colonial
Lot Size: 0.1 Acres
Roof Type: Architectural Shingle
Stories: 3.0
Taxes: $6,583
Year Built: 2001
Feature Descriptions
Additional Structures: Above Grade, Below Grade
Appliances: Washer/Dryer Hookups Only, Cooktop - Down Draft, Dishwasher, Disposal, Dryer, Exhaust Fan, Humidifier, Icemaker, Microwave, Oven - Self Cleaning, Oven - Wall, Oven/Range - Gas, Refrigerator, Washer
Community Amenities: Community Center, Gated Community, Golf Course Membership Available, Jog/Walk Path, Other, Party Room, Pool - Outdoor, Security, Tennis Courts, Tot Lots/Playground, Bar/Lounge, Basketball Courts, Billiard Room, Club House, Dining Rooms, Fitness Center, Golf Course, Lake, Pickleball Courts, Recreational Center, Volleyball Courts
Exterior: Stone, Vinyl Siding
Exterior: Sidewalks
Fireplace: Flue for Stove, Mantel(s), Screen
Flooring: Hardwood, Carpet, Ceramic Tile
HOA Fee: $339.82/Monthly
Interior: Breakfast Area, Family Room Off Kitchen, Dining Area, Chair Railings, Crown Moldings, Window Treatments, Upgraded Countertops, Primary Bath(s), Wood Floors, Floor Plan - Traditional
Lot: Backs - Open Common Area, Landscaping
Lot Dimensions: 0.10 Acre(S)
Parking Notes: 2 Total Parking Spaces
Rooms: Living Room, Dining Room, Primary Bedroom, Bedroom 2,Bedroom 3,Kitchen, Family Room, Den, Breakfast Room, Media Room
Sewer: Public Sewer
SQFT Above Finished: 2547
SQFT Below Finished: 970
SQFT Total Finished: 3517
Structure Type: Interior Row/Townhouse
Total Garage/Parking Spaces: 2
Water: Public
Windows: Palladian
Room Sizes
Primary Bedroom: 19 x 12 Level - Upper 1
Bedroom 2: 12 x 11 Level - Upper 1
Bedroom 3: 13 x 12 Level - Upper 1
Dining Room: 14 x 13 Level - Main
Living Room: 19 x 12 Level - Main
Kitchen: 13 x 12 Level - Main
Breakfast Room: 9 x 8 Level - Main
Family Room: 20 x 12 Level - Main
Local Schools
High School: RIVERSIDE
Middle School: BELMONT RIDGE
Elementary School: NEWTON-LEE
School District: LOUDOUN COUNTY PUBLIC SCHOOLS
Listed By / Shown By
Listed By
Agency Name: Keller Williams Realty
Agency Phone: 7034309008
Shown By
Agency Name: THE HOLYFIELD TEAM @ NOVA PROS REALTY
Agent Name: THE HOLYFIELD TEAM @ NOVA PROS REALTY
Agent Phone: Primary: (703) 855-2886

Estimate Your Payment
Estimated Payment
$ 4,263.01 per month $3,460.67 Principal & Interest $548.58 Property Tax $253.75 Homeowner's InsuranceChange Payment Information
Privacy Policy / DMCA Notice / ADA Accessibility


This site is hosted, designed and copyright
© 1994 - 2026 by
Delta Media Group, Inc. -- Patent Pending --