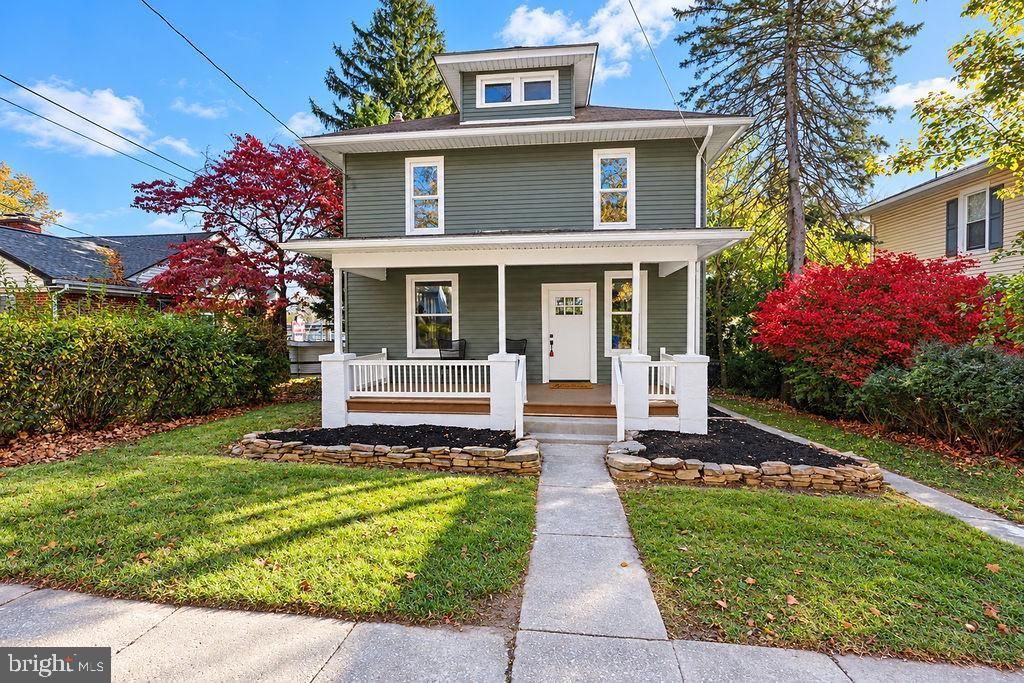
THE HOLYFIELD TEAM @ NOVA PROS REALTY

BEDS3
BATHS1 full 1 partial
SQUARE FEET1,895
MLS#PADA2065726
STATUSACTIVE
PROPERTY TYPEResidential - Single Family
SCHOOLSUSQUEHANNA TOWNSHIP
Property Description
Welcome to 205 N 32nd Street, a beautifully renovated home nestled in the heart of Susquehanna Township! This move-in-ready property has been thoughtfully updated throughout, offering the perfect blend of modern finishes, comfort, and functionality. Step inside and immediately appreciate the fresh, inviting atmosphere, featuring luxury vinyl plank flooring, plush new carpeting, updated fixtures, and a more open, spacious layout that creates a seamless flow throughout the home. Every detail has been carefully considered to create a space that feels both stylish and welcoming. Outside, you'll find a generously sized backyard with plenty of room for entertaining, summer gatherings, pets, or simply enjoying your own outdoor retreat. Conveniently located near shopping, dining, major highways, and everyday amenities, this home offers the charm of an established neighborhood with the benefits of modern updates. **All the work has been done for you. Just move in, unpack, and make it yours!** Schedule your private showing today!
Property Features
Property Type: Residential - Single Family
Basement: Yes
Basement: Full, Interior Access
Cooling: Central A/C
Fuel Type: Natural Gas
Heating: Central
Home Style: Colonial
Lot Size: 0.17 Acres
Roof Type: Shingle
Stories: 2.0
Taxes: $3,023
Year Built: 1950
Feature Descriptions
Additional Structures: Above Grade, Below Grade
Appliances: Built-In Microwave, Dishwasher, Energy Efficient Appliances, Oven/Range - Electric, Stainless Steel Appliances
Electric: 200+ Amp Service, Circuit Breakers
Exterior: Frame
Flooring: Luxury Vinyl Plank, Carpet, Ceramic Tile
Interior: Dining Area, Floor Plan - Traditional, Kitchen - Galley, Attic, Bathroom - Tub Shower, Built-Ins, Carpet, Floor Plan - Open, Formal/Separate Dining Room
Lot Dimensions: 0.17 Acre(S)
Municipality: SUSQUEHANNA TWP
Sewer: Public Sewer
SQFT Above Finished: 1895
SQFT Total Finished: 1895
Structure Type: Detached
Water: Public
Windows: Vinyl Clad, Wood Frame
Local Schools
High School: SUSQUEHANNA TOWNSHIP
School District: SUSQUEHANNA TOWNSHIP
Listed By / Shown By
Listed By
Agency Name: Iron Valley Real Estate of Central PA
Agency Phone: 7175630008
Shown By
Agency Name: THE HOLYFIELD TEAM @ NOVA PROS REALTY
Agent Name: THE HOLYFIELD TEAM @ NOVA PROS REALTY
Agent Phone: Primary: (703) 855-2886

Estimate Your Payment
Estimated Payment
$ 1,575.45 per month $1,233.11 Principal & Interest $251.92 Property Tax $90.42 Homeowner's InsuranceChange Payment Information
Privacy Policy / DMCA Notice / ADA Accessibility


This site is hosted, designed and copyright
© 1994 - 2026 by
Delta Media Group, Inc. -- Patent Pending --