THE HOLYFIELD TEAM @ NOVA PROS REALTY

BEDS3
BATHS2 full 1 partial
SQUARE FEET2,521
MLS#VAPW2133462
STATUSACTIVE
PROPERTY TYPEResidential - Townhouse
SUBDIVISIONSOMERSET CONDO
SCHOOLPRINCE WILLIAM COUNTY PUBLIC SCHOOLS
Property Description
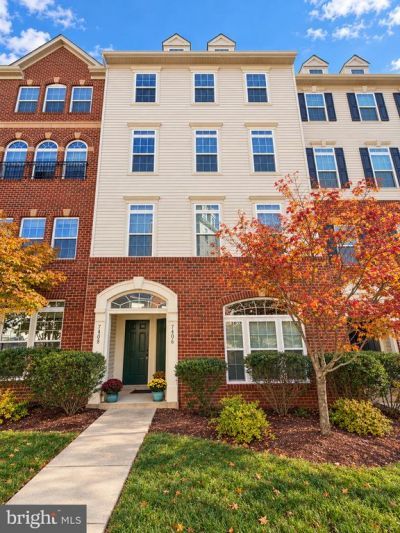
Welcome to 7408 Brunson Circle—a stylish, modern retreat offering over 2,500 square feet of impeccably updated living space in Gainesville’s sought-after Somerset community. Designed with an effortless, open-concept flow and soaring 9-foot ceilings, this top-level condo features high-end upgrades throughout, including LVP flooring, plush bedroom carpets, and a high-efficiency furnace installed just couple of years ago. At the center of the home is a chef-inspired gourmet kitchen packed with granite countertops, stainless steel appliances, gas cooking, abundant cabinetry, and an expansive center island with breakfast bar seating—perfect for weekend hosting or quick morning coffee. Upstairs, the light-filled primary suite serves as an everyday sanctuary, accommodating a cozy sitting area and boasting a spa-like en-suite bath complete with dual vanities and an oversized custom-tiled shower featuring dual shower heads. Two additional bedrooms offer versatile space for remote work, guests, or family, paired with the ultimate convenience of a upper-level laundry room. Enjoy smooth, low-maintenance living with a private entrance, attached garage, private driveway parking, and community tennis courts, with water and trash utilities included. Step outside and immerse yourself in the vibrant local lifestyle—you are just minutes from high-end retail and dining at Virginia Gateway, local craft wineries and breweries, Wegmans, and everyday conveniences like local markets, Cabela's, and BJ's. Commuting is seamless with rapid access to I-66, Route 29, and Route 15. Modern style, incredible scale, and unbeatable convenience—this home is completely turn-key and ready for its next chapter! Please note: Digital enhancement/virtual staging has been applied to select interior photos for illustrative purposes; physical furnishings and decorative elements shown may differ upon viewing.
Property Features
Property Type: Residential - Townhouse
Cooling: Central A/C
Fuel Type: Natural Gas
Garage: 1
Heating: Forced Air
Home Style: Traditional
Stories: 2.5
Taxes: $4,533
Year Built: 2013
Feature Descriptions
Additional Structures: Above Grade, Below Grade
Appliances: Refrigerator, Oven/Range - Gas, Dishwasher, Microwave, Disposal, Washer, Dryer - Electric, Water Heater
Building Name: SOMERSET CONDO
Condo/Coop Fee: $261.00/Monthly
Exterior: Brick, Vinyl Siding
Exterior: Tennis Court(s)
Flooring: Carpet, Luxury Vinyl Plank
Interior: Bathroom - Tub Shower, Carpet, Ceiling Fan(s), Combination Kitchen/Living, Kitchen - Island, Recessed Lighting, Walk-in Closet(s), Window Treatments, Wood Floors, Bathroom - Soaking Tub, Bathroom - Stall Shower, Breakfast Area, Kitchen - Gourmet, Pantry
Parking Features: Asphalt Driveway
Parking Notes: 1 Total Parking Spaces
Pet Restrictions: No Pet Restrictions
Rooms: Living Room, Dining Room, Primary Bedroom, Bedroom 2,Bedroom 3,Kitchen, Bathroom 2,Primary Bathroom, Half Bath
Sewer: Public Sewer
Special View Info: Street
SQFT Above Finished: 2521
SQFT Total Finished: 2521
Structure Type: Interior Row/Townhouse
Total Garage/Parking Spaces: 1
Water: Public
Local Schools
High School: GAINESVILLE
Middle School: RONALD WILSON REAGAN
Elementary School: BUCKLAND MILLS
School District: PRINCE WILLIAM COUNTY PUBLIC SCHOOLS
Listed By / Shown By
Listed By
Agency Name: Fairfax Realty Select
Agency Phone: 7035338660
Shown By
Agency Name: THE HOLYFIELD TEAM @ NOVA PROS REALTY
Agent Name: THE HOLYFIELD TEAM @ NOVA PROS REALTY
Agent Phone: Primary: (703) 855-2886

Estimate Your Payment
Estimated Payment
$ 2,619.21 per month $2,088.34 Principal & Interest $377.75 Property Tax $153.13 Homeowner's InsuranceChange Payment Information
Privacy Policy / DMCA Notice / ADA Accessibility


This site is hosted, designed and copyright
© 1994 - 2026 by
Delta Media Group, Inc. -- Patent Pending --