THE HOLYFIELD TEAM @ NOVA PROS REALTY

BEDS4
BATHS4 full 1 partial
SQUARE FEET4,584
MLS#NJBL2123448
STATUSACTIVE
PROPERTY TYPEResidential - Single Family
SUBDIVISIONCENTENNIAL ESTATES
SCHOOLMEDFORD TOWNSHIP PUBLIC SCHOOLS
Property Description
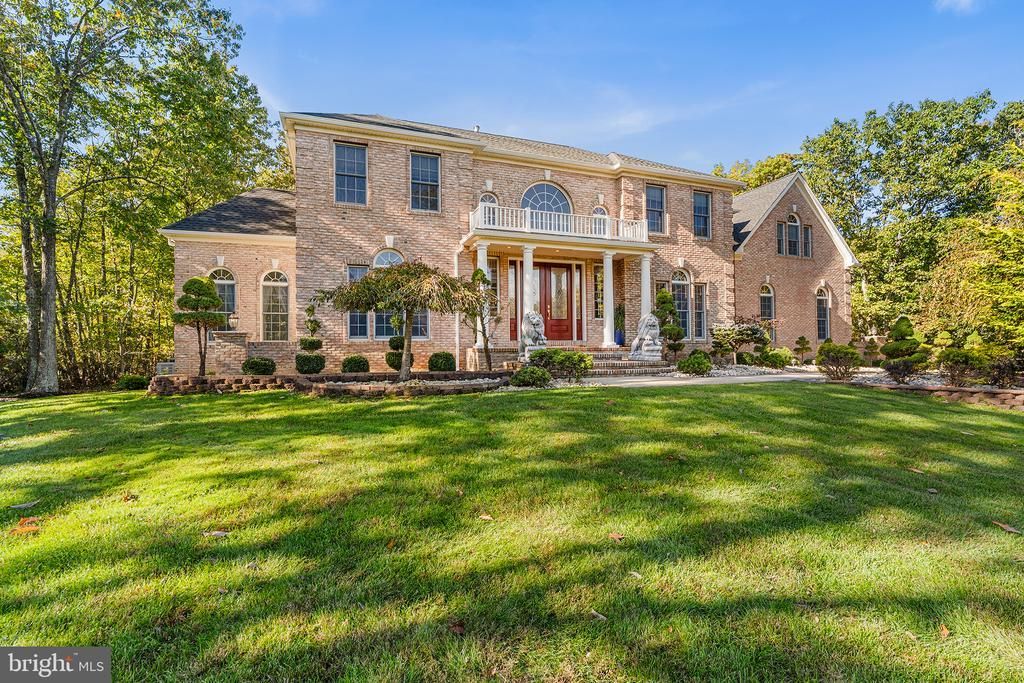
Welcome to exceptional living in the sought-after Centennial Estates community of Medford! Set on an impressive 1.02-acre corner lot, this pristine 4-bedroom, 4.5-bath residence blends timeless elegance, spacious interiors, and extraordinary entertaining spaces. From the dramatic cathedral ceilings to the spectacular outdoor living area, this home offers a distinctive combination of sophistication, comfort, and versatility. Step inside to a grand two-story foyer featuring soaring cathedral ceilings and an elegant chandelier, creating a memorable first impression. Cathedral ceilings continue into the spacious family room, where a striking double-sided fireplace adds warmth and character. Nine-foot ceilings throughout the home enhance the open, airy feel, while gleaming hardwood floors and a graceful staircase contribute to the home's refined appeal. Formal living and dining rooms provide elegant settings for entertaining and special occasions, while a private office offers a quiet, dedicated space for working from home with private entrances. The sunroom provides a bright and inviting retreat to relax and enjoy the surrounding landscape. At the heart of the home, the gourmet kitchen is designed to impress! Granite countertops, upgraded appliances, a pantry, and a massive center island with seating for up to 10 people create the ultimate gathering space for family and friends. Whether hosting holiday celebrations or enjoying casual meals, this kitchen delivers both functionality and style. Sliding doors provide direct access to the backyard, creating a seamless transition to the home's remarkable outdoor living spaces. Prepare to be impressed by the expansive backyard, featuring a double-tiered deck and a remarkable, oversized paver patio complete with a fire pit. With abundant room for outdoor dining, entertaining, and relaxing, this exceptional setting is perfect for summer gatherings, evenings around the fire, and making lasting memories. The generous 1.02-acre corner lot provides additional space to enjoy the outdoors. The luxurious primary suite offers a peaceful private retreat, complete with two walk-in closets and a dedicated sitting area perfect for reading, relaxing, or unwinding at the end of the day. A beautifully appointed princess suite provides additional comfort and privacy. With four bedrooms and 4.5 bathrooms, the home offers a versatile layout suited to a variety of living arrangements. The finished walk-up basement extends the home's living and entertainment possibilities, featuring a spacious gathering area, media room, and full bathroom. Additional flexible space offers possibilities for a fitness area, home theater, hobby room, or recreation space. Additional highlights include an attached three-car garage, irrigation sprinkler system, newer roof, and newer carpeting. Residents can also enjoy Centennial Lake privileges, adding to the appeal of this desirable Centennial Estates location. Combining elegant architectural details, generous living spaces, an impressive gourmet kitchen, and an extraordinary backyard designed for entertaining, this exceptional Medford residence offers the space, style, and setting to make yourself at home. Discover the possibilities and experience the best of refined living in Centennial Estates!
Property Features
Property Type: Residential - Single Family
Basement: Yes
Basement: Daylight, Full, Fully Finished
Cooling: Central A/C
Fireplaces: 1
Fuel Type: Natural Gas
Garage: 3
Heating: Forced Air
Home Style: Contemporary, Colonial
Lot Size: 1.02 Acres
Roof Type: Shingle
Stories: 2.0
Taxes: $24,401
Year Built: 2004
Feature Descriptions
Additional Structures: Above Grade
Appliances: Cooktop, Dishwasher, Oven - Wall, Refrigerator, Stainless Steel Appliances, Washer, Dryer
Exterior: Brick
Exterior: Lawn Sprinkler
Fireplace: Double Sided
Flooring: Ceramic Tile, Carpet, Hardwood
HOA Fee: $400.00/Annually
Interior: Crown Moldings, Double/Dual Staircase, Curved Staircase, Family Room Off Kitchen, Formal/Separate Dining Room, Kitchen - Island, Pantry, Primary Bath(s), Recessed Lighting, Sprinkler System, Upgraded Countertops, Walk-in Closet(s), Wood Floors
Location: Corner Lot/Unit
Lot Dimensions: 1.02 Acre(S)
Municipality: MEDFORD TWP
Parking Notes: 3 Total Parking Spaces
Rooms: Living Room, Dining Room, Sitting Room, Kitchen, Family Room, Sun/Florida Room, Laundry, Office, Recreation Room, Bonus Room
Sewer: Private Sewer
SQFT Above Finished: 4584
SQFT Total Finished: 4584
Structure Type: Detached
Total Garage/Parking Spaces: 3
Water: Public
Local Schools
School District: MEDFORD TOWNSHIP PUBLIC SCHOOLS
Listed By / Shown By
Listed By
Agency Name: Redfin
Agency Phone: 6092167035
Shown By
Agency Name: THE HOLYFIELD TEAM @ NOVA PROS REALTY
Agent Name: THE HOLYFIELD TEAM @ NOVA PROS REALTY
Agent Phone: Primary: (703) 855-2886

Estimate Your Payment
Estimated Payment
$ 7,135.41 per month $4,753.45 Principal & Interest $2,033.42 Property Tax $348.54 Homeowner's InsuranceChange Payment Information
Privacy Policy / DMCA Notice / ADA Accessibility


This site is hosted, designed and copyright
© 1994 - 2026 by
Delta Media Group, Inc. -- Patent Pending --