THE HOLYFIELD TEAM @ NOVA PROS REALTY

BEDS3
BATHS3 full
SQUARE FEET2,122
MLS#MDMC2262328
STATUSACTIVE
PROPERTY TYPEResidential - Single Family
SUBDIVISIONMILL CREEK TOWNE
SCHOOLMONTGOMERY COUNTY PUBLIC SCHOOLS
Property Description
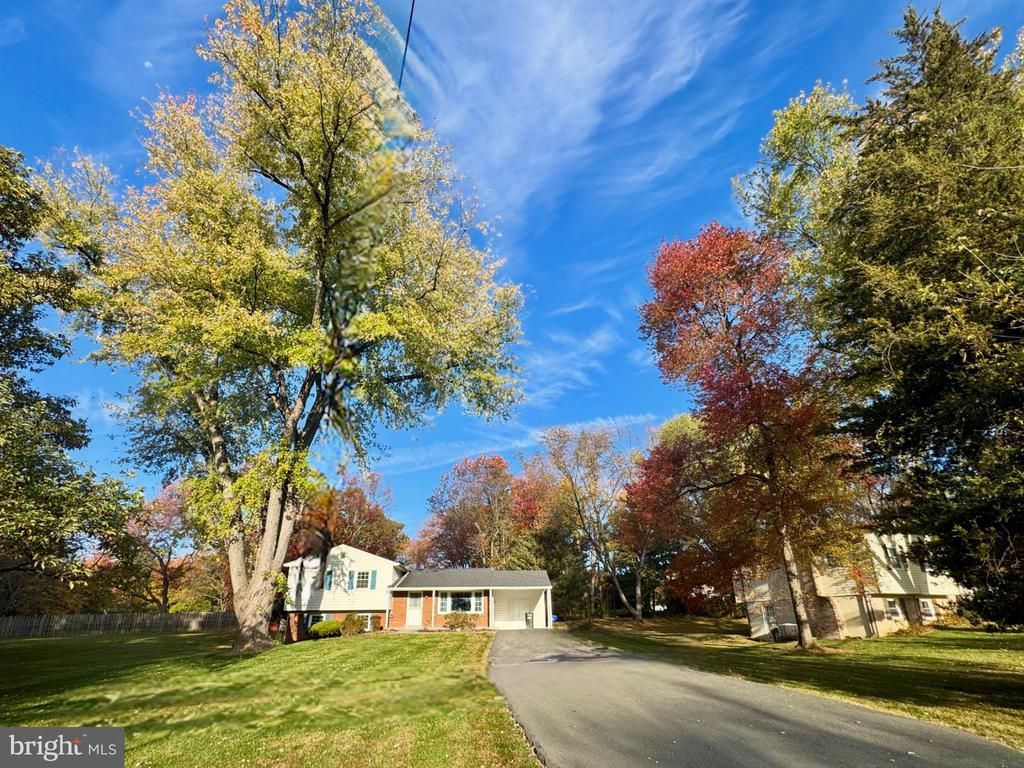
Last home on the block with a premium 0.88a lot, beautifully landscaped front and side yards, perfect for outdoor enjoyment.This charming split-level home in Mill Creek Towne offers a perfect blend of comfort and functionality. With 3 spacious bedrooms and 3 full bathrooms, the interior features hardwood floors, built-ins, and a cozy wood-burning fireplace, creating an inviting atmosphere. The kitchen boasts newer stainless steel appliances and a breakfast area, ideal for casual dining. Enjoy the convenience of a heated basement with ample shelving and a dedicated laundry space. The attached carport and long driveway provide ample parking. Located in a friendly community, residents benefit from nearby parks, excellent schools, and convenient public services. Explore local trails, enjoy community events, and embrace the vibrant neighborhood spirit. This home is not just a place to live; it's a place to thrive.
Property Features
Property Type: Residential - Single Family
Basement: Yes
Basement: Heated, Improved, Interior Access, Shelving
Cooling: Central A/C
Fireplaces: 1
Fuel Type: Electric
Heating: Central
Home Style: Split Level
Lot Size: 0.88 Acres
Stories: 4.0
Taxes: $7,063
Year Built: 1970
Feature Descriptions
Additional Structures: Above Grade, Below Grade
Appliances: Built-In Microwave, Built-In Range, Dishwasher, Disposal, Dryer, Dryer - Electric, Dryer - Front Loading, Icemaker, Oven - Single, Oven/Range - Electric, Refrigerator, Stainless Steel Appliances, Washer, Water Heater
Exterior: Frame, Brick Front
Fireplace: Fireplace - Glass Doors, Wood
Flooring: Hardwood, Engineered Wood
Interior: Bathroom - Stall Shower, Bathroom - Tub Shower, Breakfast Area, Built-Ins, Ceiling Fan(s), Combination Dining/Living, Floor Plan - Traditional, Kitchen - Table Space, Wood Floors
Lot: Front Yard, Level, Landscaping, No Thru Street, Premium, Private, Other
Lot Dimensions: 0.88 Acre(S)
Parking Features: Asphalt Driveway
Parking Notes: 4 Total Parking Spaces
Pet Restrictions: No Pet Restrictions
Sewer: Public Sewer
SQFT Above Finished: 1722
SQFT Below Finished: 400
SQFT Total Finished: 2122
Structure Type: Detached
Total Garage/Parking Spaces: 4
Water: Public
Windows: Double Pane
Local Schools
School District: MONTGOMERY COUNTY PUBLIC SCHOOLS
Listed By / Shown By
Listed By
Agency Name: H & I Real Estate
Agency Phone: 3012516263
Shown By
Agency Name: THE HOLYFIELD TEAM @ NOVA PROS REALTY
Agent Name: THE HOLYFIELD TEAM @ NOVA PROS REALTY
Agent Phone: Primary: (703) 855-2886

Estimate Your Payment
Estimated Payment
$ 3,274.07 per month $2,502.03 Principal & Interest $588.58 Property Tax $183.46 Homeowner's InsuranceChange Payment Information
Privacy Policy / DMCA Notice / ADA Accessibility


This site is hosted, designed and copyright
© 1994 - 2026 by
Delta Media Group, Inc. -- Patent Pending --